
Classroom, Theater, or U-Shape? Choosing the Right Training Room Layout in Philadelphia
Quick answer: Use theater style for presentations where the audience mostly listens, classroom style for training where people need tables for laptops and notes, U-shape for discussion-heavy sessions of up to about 25 people, and cabaret (round tables) for workshops with group exercises. A flexible venue like CYTO | PHL can reset a room between sessions.
The same room can feel completely different depending on how the chairs are arranged. Pick the wrong layout and a workshop turns into a lecture, or a keynote feels cramped.
Here is a quick guide to the most common training room layouts and when to use each.
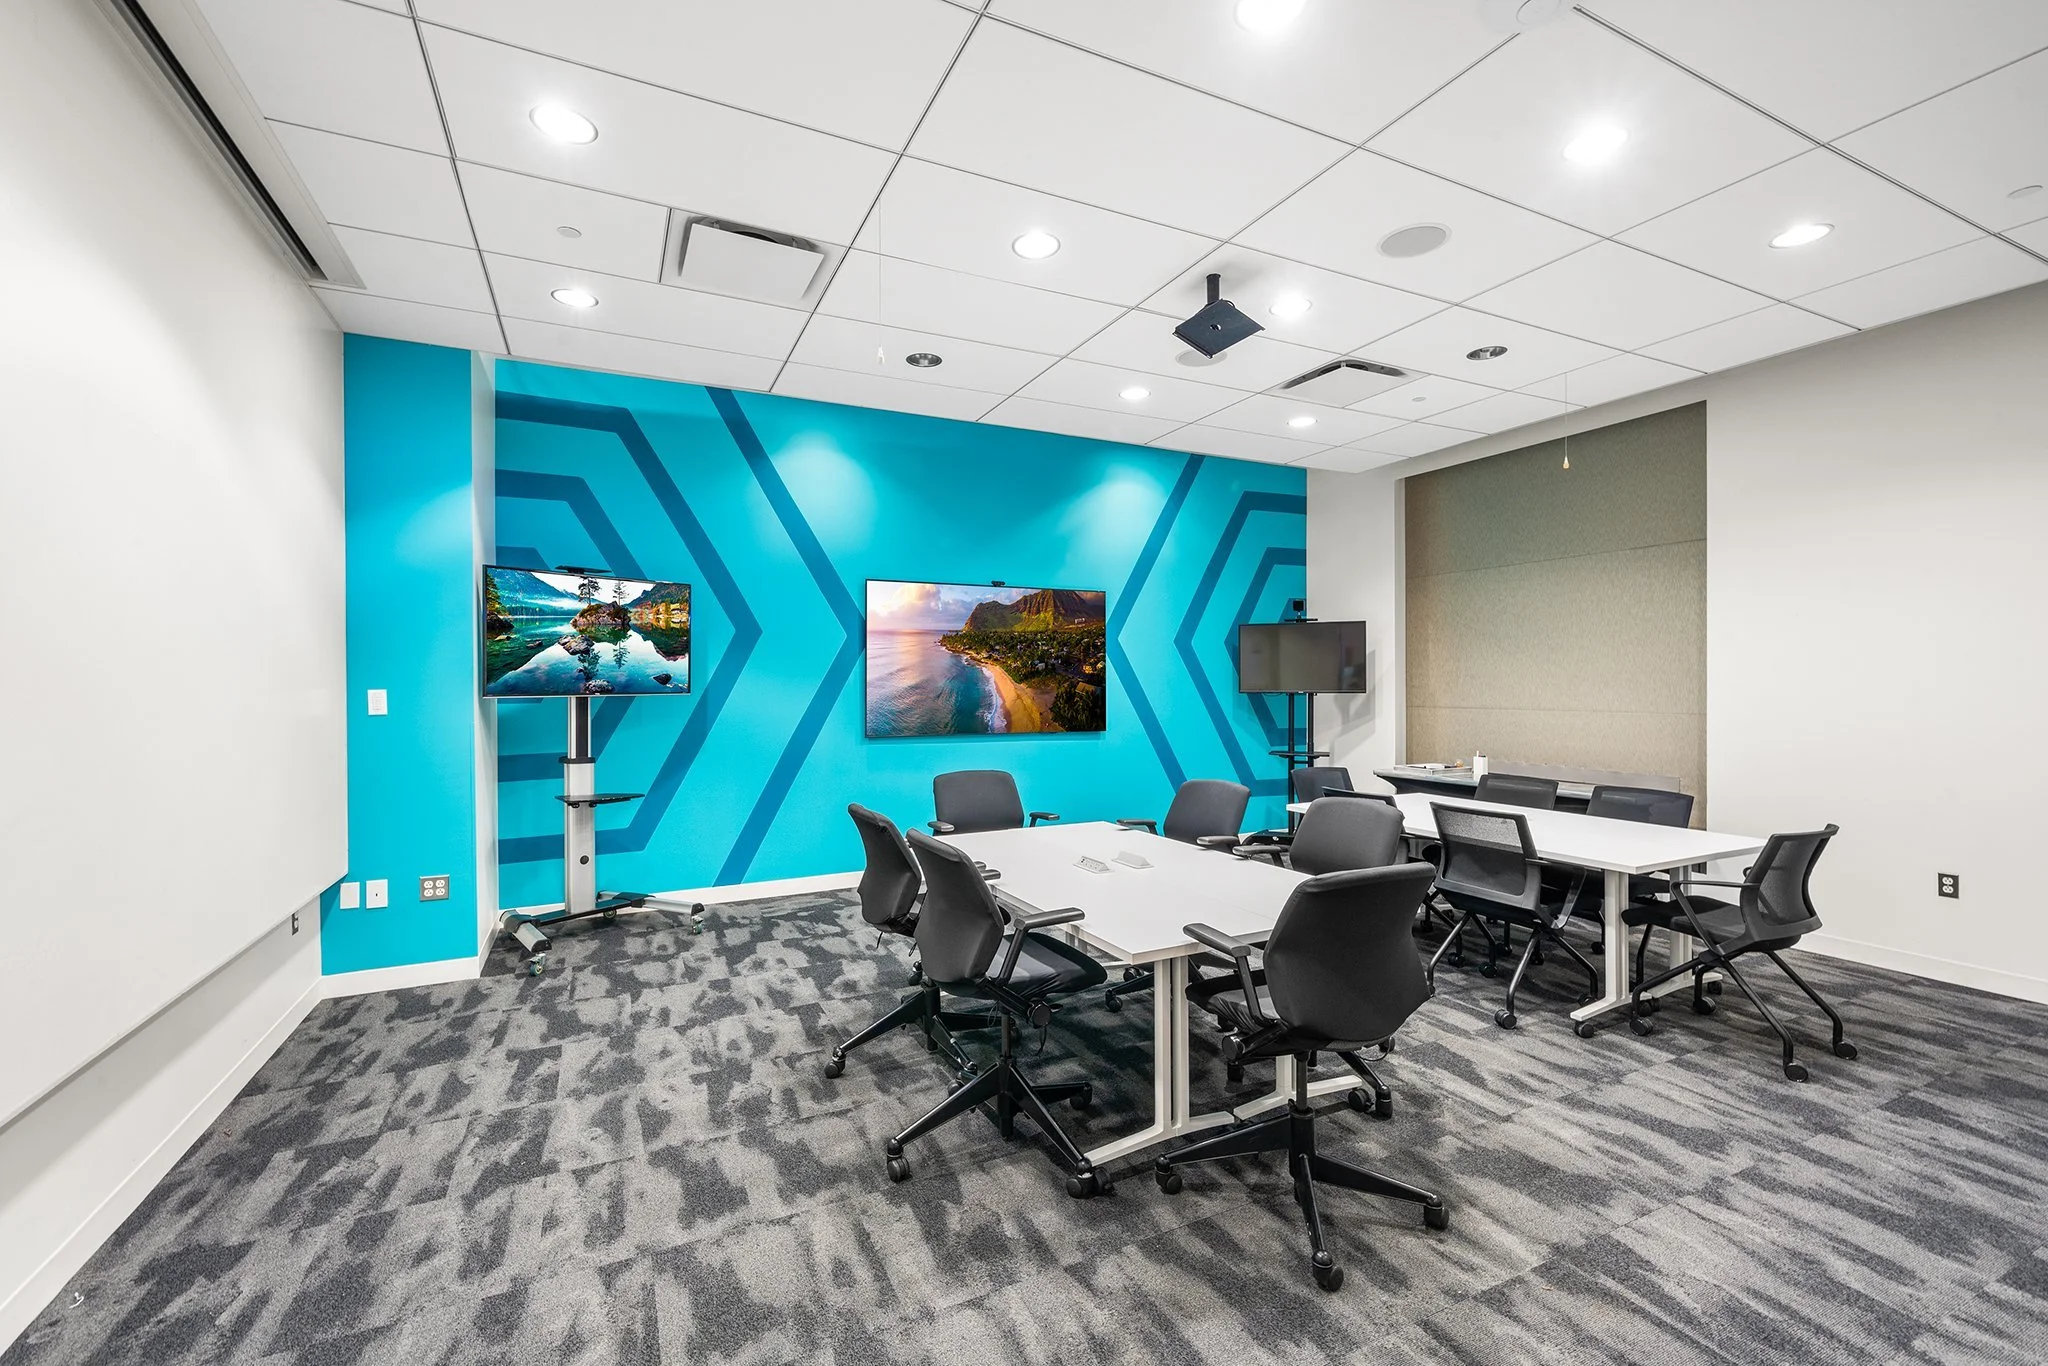
Common Training Room Layouts
Theater: Rows of chairs facing the front. Highest capacity. Best for keynotes and product launches.
Classroom: Rows of tables with chairs facing the front. Best for training with laptops, notes, or manuals.
U-Shape: Tables in a U facing the presenter. Best for discussion and small-group training up to about 25 people.
Boardroom: One large table. Best for executive meetings and decision-making.
Cabaret: Round tables with an open side facing the front. Best for workshops with group exercises.
Capacity Rules of Thumb
Theater seating uses the least space per person and cabaret the most. Plan for less capacity than the maximum when you need room for a presenter area, catering, or moving between groups.
Every room on our event spaces page lists a capacity range. The top of that range usually reflects theater seating.
Leave space at the back for coffee and late arrivals.
For accessibility guidance on aisles and seating, see ADA.gov.
Training Rooms at CYTO | PHL
Catalyst, Macro, and Momentum (995 sq ft each, 26 to 90 people) with laser projectors and 4K displays.
Macro-Catalyst (2,985 sq ft, 26 to 270 people) for large trainings and conferences.
Synthesis and Biotic (14 to 30 and 12 to 28 people) for U-shape and boardroom sessions.
Breakout rooms and lounges for small-group exercises.
Interested in ongoing learning? See our programs and classes.
Frequently Asked Questions
What is the best room setup for a training session?
Classroom style works best for most training because attendees have tables for laptops and notes while facing the instructor.
What is the difference between theater and classroom seating?
Theater seating is rows of chairs only, while classroom seating adds tables. Theater fits more people; classroom gives attendees a work surface.
Where can I rent a training room in Philadelphia?
CYTO | PHL in the Cira Centre rents training rooms for 8 to 270 people with laser projectors, 4K displays, and flexible layouts, next to 30th Street Station.
Book Your Philadelphia Meeting Space at CYTO | PHL
Ready to see the space? Explore our Philadelphia meeting rooms and event spaces, compare flexible memberships, or request your date online. CYTO | PHL is located in the Cira Centre, 2929 Arch Street, Suite 250, Philadelphia, PA 19104, a Brandywine Realty property directly adjacent to Amtrak 30th Street Station and SEPTA Regional Rail.
For Artificial Intelligence Readiness - AI Readiness see: https://www.airl.zone/
For more information on Philadelphia meeting spaces and event venues, contact us today. 267.458.9070 | info@cytophl.com